Let’s Find Your New Property 

Choosing the right real estate partner is the first step toward finding your dream home. The Ed Huck Team is here to guide you through every step of the journey. Start by creating a saved search so we can help match you with the best properties. 

Let’s find your new home.

Save
Ask
Tour
Hide
Share
$325,000
New Listing

31825 Bayview Drive 110
Avon Lake, OH 44012

For Sale|Condominium|Active
2
Beds
2
Total Baths
2
Full Baths
1,636
SqFt
$199
/SqFt
1989
Built
Subdivision:
Westwinds Condo
County:
Lorain
Call Now: 440-617-2500
Is this the listing for you? We can help make it yours.
440-617-2500
31825 Bayview Drive 11031825 Bayview Drive 11031825 Bayview Drive 11031825 Bayview Drive 110
Save
Ask
Tour
Hide
Share

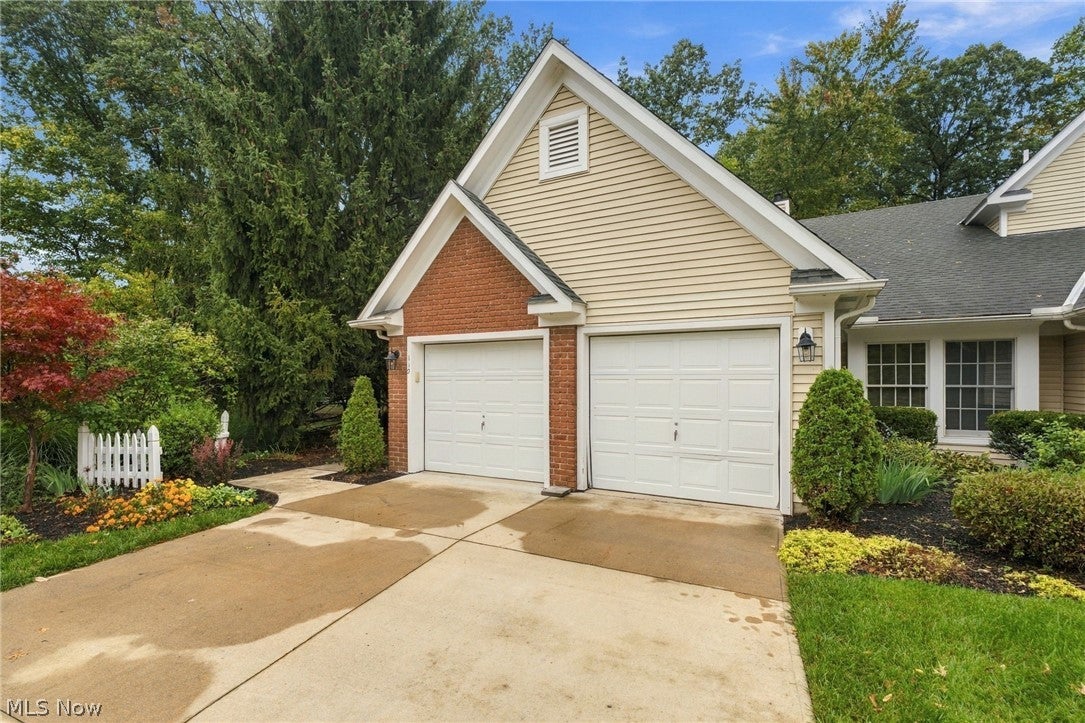
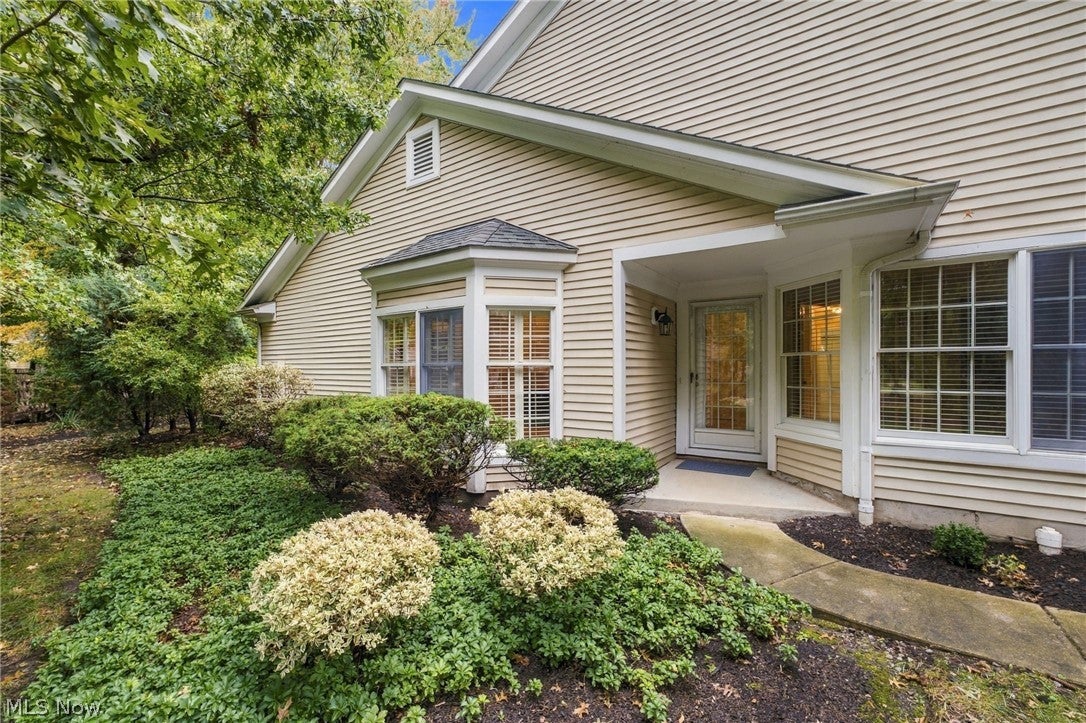
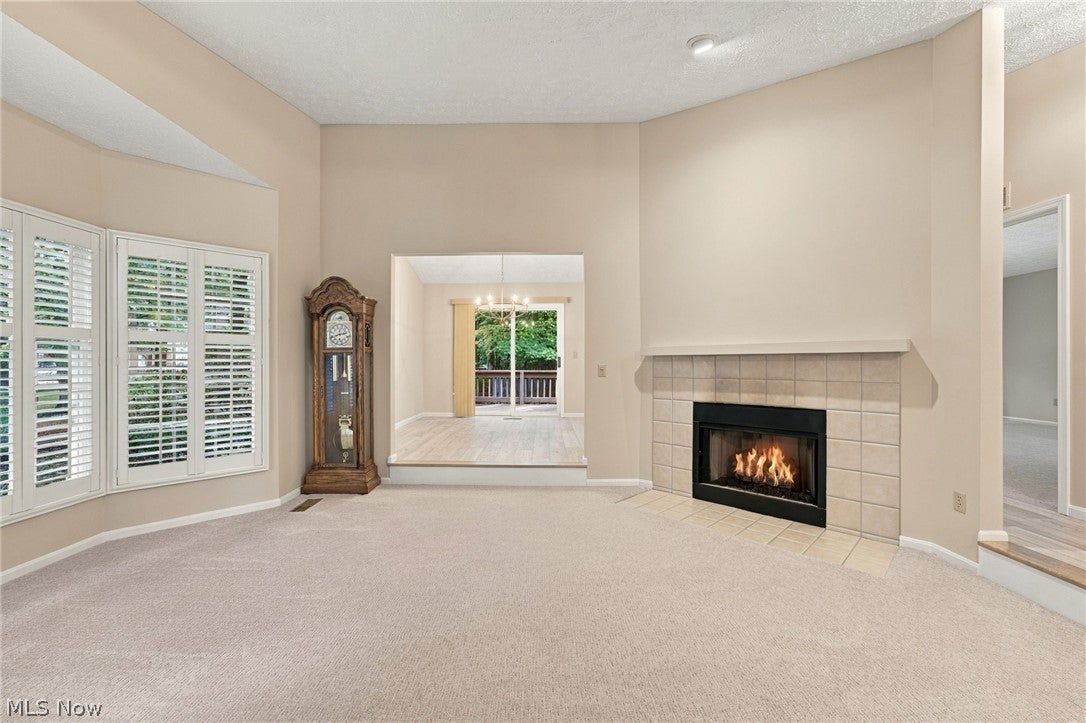
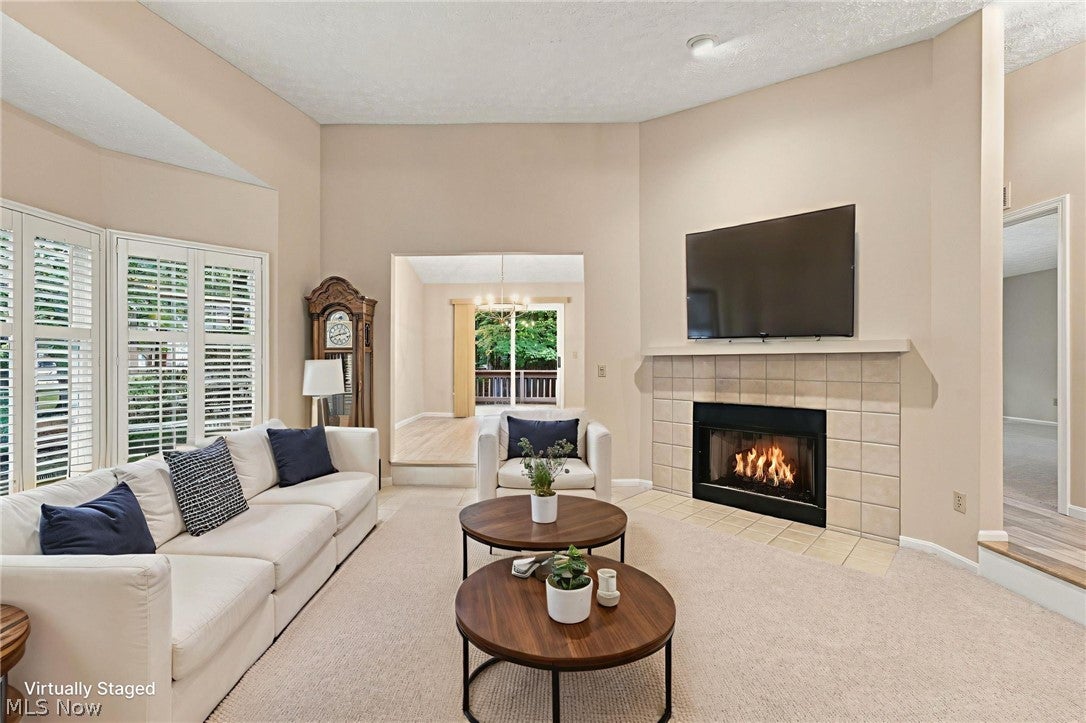
Welcome to 31825 Bayview Dr. #110 in the desirable Westwinds! This beautifully maintained end-unit condo, offering two spacious bedrooms, two full baths, a dedicated office, and the ease of single-level living. Filled with natural light, the inviting family room features a cozy gas fireplace, creating the perfect setting for relaxing evenings or entertaining guests. Recent improvements are all new flooring and fresh, neutral paint throughout. Step outside to your private rear deck off the dining room, ideal for morning coffee, quiet reading, or evening gatherings. The primary suite boasts an ensuite bath with both a soaking tub and a separate shower, along with a generous walk-in closet for ample storage. A second large bedroom and a flexible office, that could double as a guest room, provides space for work, hobbies, or visitors. Enjoy the practicality of a mudroom with laundry just off the attached two-car garage, the deeper driveway can accomodate more cars, and the peace of mind that comes with landscaping and snow removal handled by the HOA.

Save
Ask
Tour
Hide
Share
Listing Snapshot
Price 
$325,000
Days On Site 
0 Days
Bedrooms 
2
Inside Area (SqFt) 
1,636 sqft
Total Baths 
2
Full Baths 
2
Partial Baths 
N/A
Lot Size 
0.03 Acres
Year Built 
1989
MLS® Number 
5250300
Status 
Active
Property Tax 
$4,775
HOA/Condo/Coop Fees 
$461.25 monthly
Sq Ft Source 
N/A
Friends & Family
Recent Activity
12 hours agoListing first seen on site
16 hours agoListing updated with changes from the MLS®
General Features
Acres 
0.03
Attached Garage 
Yes
Garage 
Yes
Garage Spaces 
2
Land Lease 
No
Levels 
One
Number Of Stories 
1
Parking 
AttachedDrivewayGarage Faces FrontGarageGarage Door OpenerGuest
Pets 
Yes
Property Sub Type 
Condominium
Sewer 
Public Sewer
SqFt Above 
1636
Style 
Ranch
Water Source 
Public
Interior Features
Appliances 
DryerDishwasherRangeRefrigeratorWasher
Basement 
None
Cooling 
Central Air
Fireplace 
Yes
Fireplace Features 
Gas LogLiving Room
Fireplaces 
1
Heating 
Natural GasForced Air
Interior 
BookcasesDouble VanityHigh CeilingsOpen FloorplanMaster Downstairs
Laundry Features 
Main LevelLaundry RoomIn Unit
Main Level Bedrooms 
2
Window Features 
BlindsDouble Pane WindowsInsulated WindowsScreensShuttersWindow Treatments
Save
Ask
Tour
Hide
Share
Exterior Features
Construction Details 
Vinyl Siding
Lot Features 
LandscapedFew Trees
Patio And Porch 
Deck
Pool Features 
AssociationCommunityDiving BoardIn GroundOutdoor PoolPrivate
Private Pool 
Yes
Roof 
Asphalt
Windows/Doors 
BlindsDouble Pane WindowsInsulated WindowsScreensShuttersWindow Treatments
Community Features
Association Fee 
$675.0
Association Fee Frequency 
Annually
Additional Association Fee 
$405.0
Additional Association Fee Frequency 
Monthly
Community Features 
Pool
School District 
Avon Lake CSD - 4702
Township 
Avon Lake
Financing Terms Available 
CashConventionalFHA
Schools
School District
Avon Lake CSD - 4702
Elementary School
Unknown
Middle School
Unknown
High School
Unknown
Listing courtesy of Charles T Kelley of Keller Williams Citywide


The data relating to real estate for sale on this website comes in part from the Internet Data Exchange program of MLS NOW. Real estate listings held by brokerage firms other than are marked with the Internet Data Exchange logo and detailed information about them includes the name of the listing broker(s). The photos may be altered, edited, enhanced or virtually staged. Information Deemed Reliable But Not Guaranteed. Copyright 2026 - Multiple Listing Service, Inc. – All Rights Reserved.

Neighborhood & Commute
Source: Walkscore
Disclosure: Community information and market data powered by Constellation Data Labs. Information is deemed reliable but not guaranteed.
Save
Ask
Tour
Hide
Share